
01
Understand the package
Drawings, forms, matrices, reports, and scanned PDFs are reviewed together.
Residential building permit pre-review
See the issue. Trace the evidence. Know what to fix.
PlanPort reads the package, checks extracted evidence against configured requirements, and recommends next actions for issues it identifies.
Finding 1 of 3
A2.03 · Main floor plan
Synthetic demonstration drawing
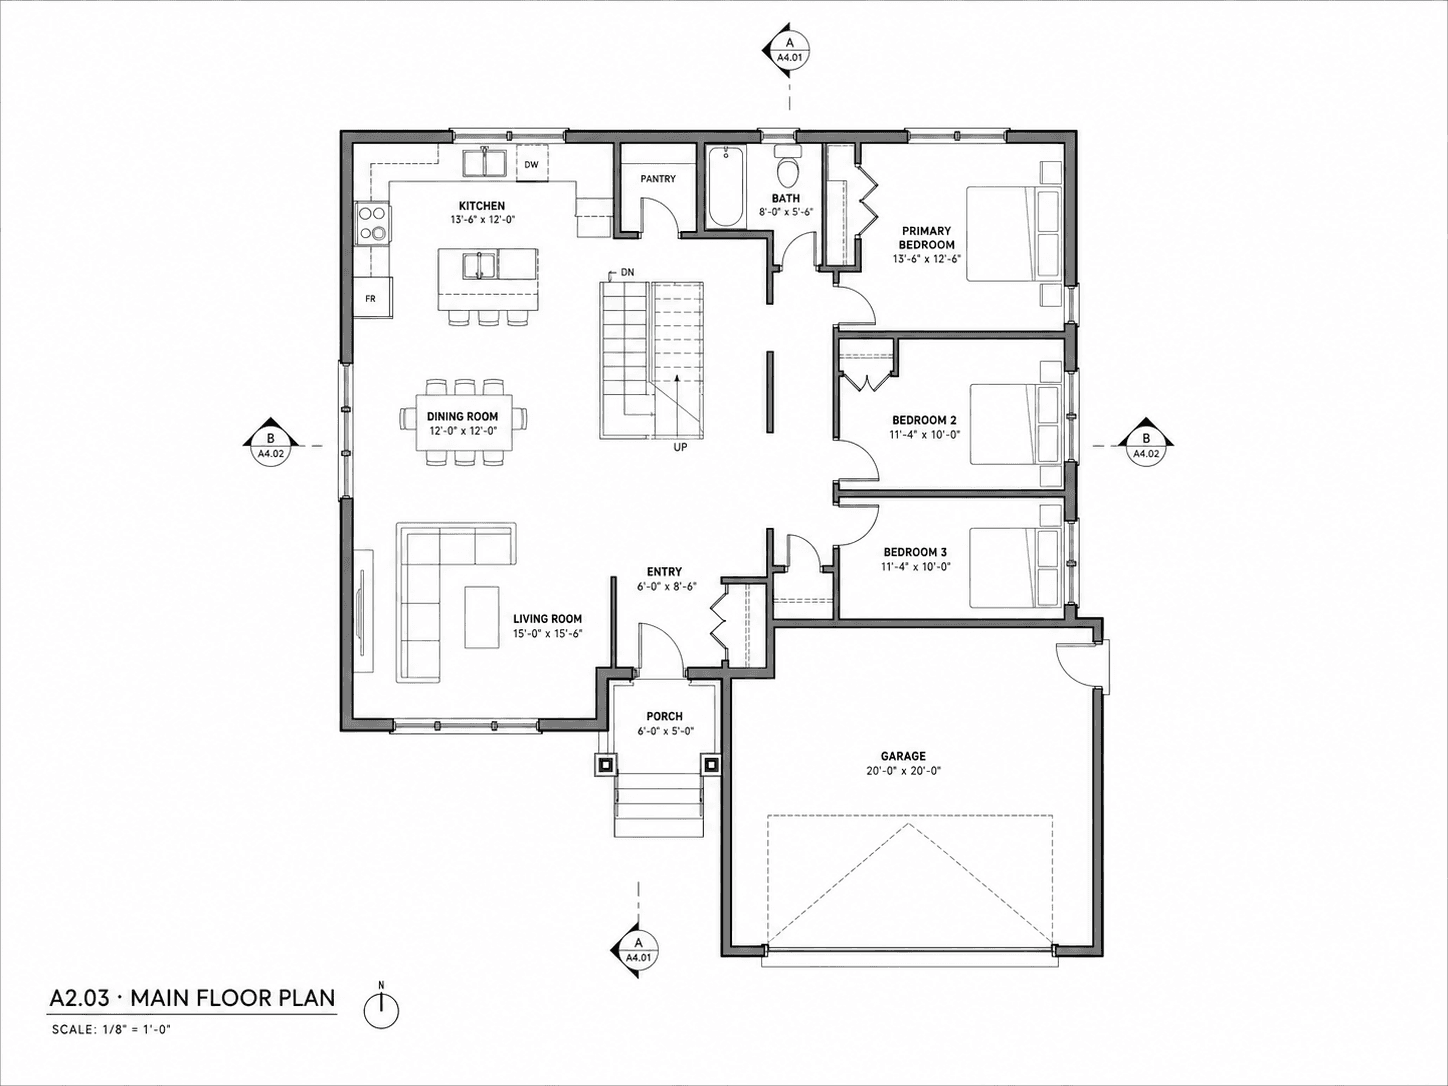
OBC 9.9.10.1. · legacy catalog
Egress Windows or Doors for Bedrooms
01
Drawings, forms, matrices, reports, and scanned PDFs are reviewed together.
02
Package evidence is compared with enabled code sources and municipal checklists.
03
Each issue is tied to its source, rationale, responsible role, and next action.
What you get before you submit
PlanPort organizes what it found into three practical views: what is in the package, where documents disagree, and which findings need a person to act.
Package readiness
Cross-document consistency
Building area
A0.01 · data matrix
Building height
A3.01 · application
Project address
4 documents
Extracted values still require human confirmation.
Finding with evidence
Bedroom egress opening dimensions not shown.
Platform sources can be reused across projects, while municipality, project type, source status, and explicit project selections determine which configured records enter a review.
National model-code context remains separate from provincial and municipal authority.
Ontario Building Code (legacy)
O. Reg. 332/12
National Building Code of Canada
2025
Mississauga addition requirements
Current municipal page
PlanPort supports permit pre-review. It does not replace qualified designers, architects, engineers, or municipal authorities.